


Back
2-2e
$960
• Lease term: Annual (08/14/2027 - 07/31/2028)
/
2-2e
2 bed
2 bath
1,053
SqFt
Floor plan overview
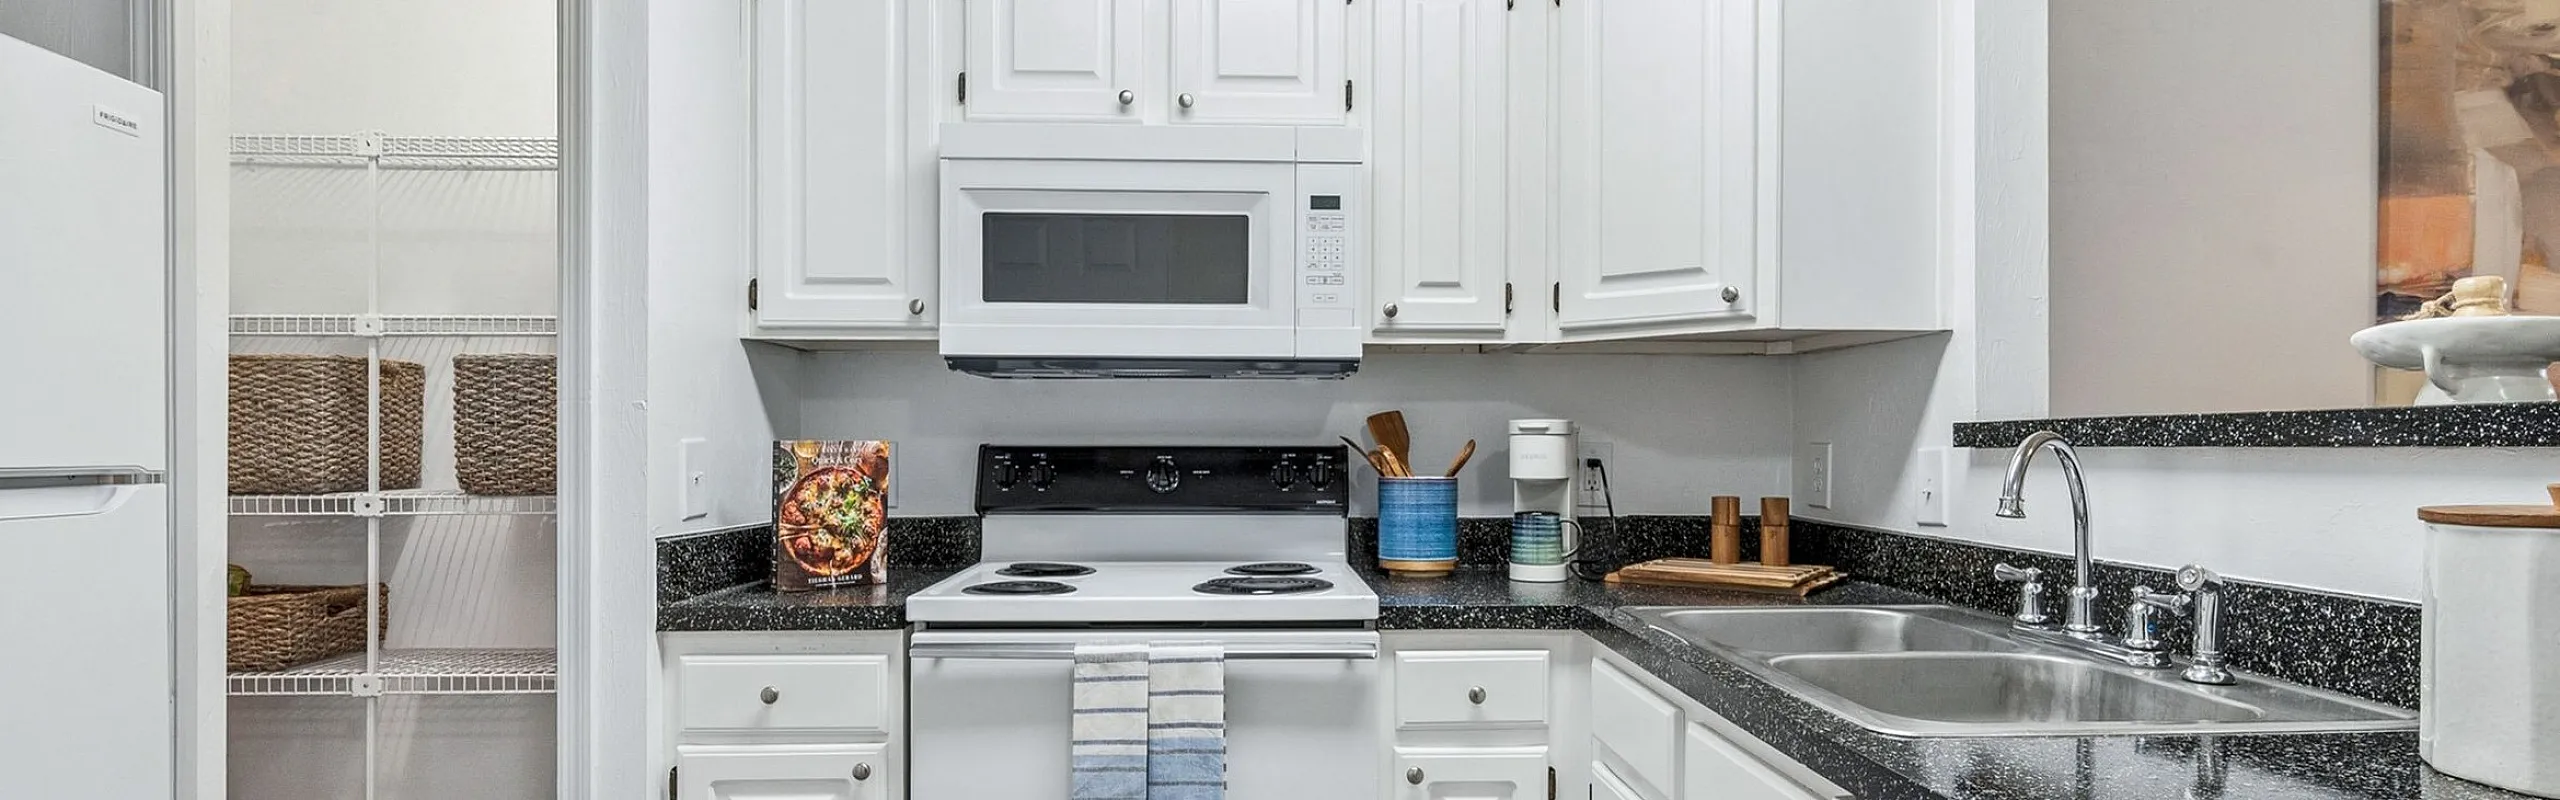
Offered at the end of the building on the 2nd floor, this 2 bedroom 2 bathroom townhome features private bathrooms and walk in closets in each bedroom, vaulted ceilings in the common area, a spacious kitchen that is open to the living room, a pantry closet, under stair storage closet and full sized washer and dryer located in a laundry closet on the second floor. Our 2 bedroom end apartment also includes unique features such as, an additional window in the dining area and downstairs bedroom and also features more kitchen cabinet and countertop space than our standard 2 bedroom townhome. This floor plan is available as both furnished or unfurnished.
$960
Lease term: Annual (08/14/2027 - 07/31/2028)
2
Space Options Available
2/2
Beds/Baths
1,053
SqFt
Frequently Asked Questions
The 2-2e floor plan features 2 bedrooms and 2 bathrooms.
The 2-2e floor plan is approximately 1,053 square feet. Actual square footage may vary by unit.
Pet information is available for Museum Walk. Please refer to the property's pet policy page for full details on pet allowances and any applicable fees.