


Back
2-2up
$1,010
• Lease term: Annual (08/14/2027 - 07/31/2028)
2-2up
2 bed
2 bath
1,053
SqFt
Floor plan overview
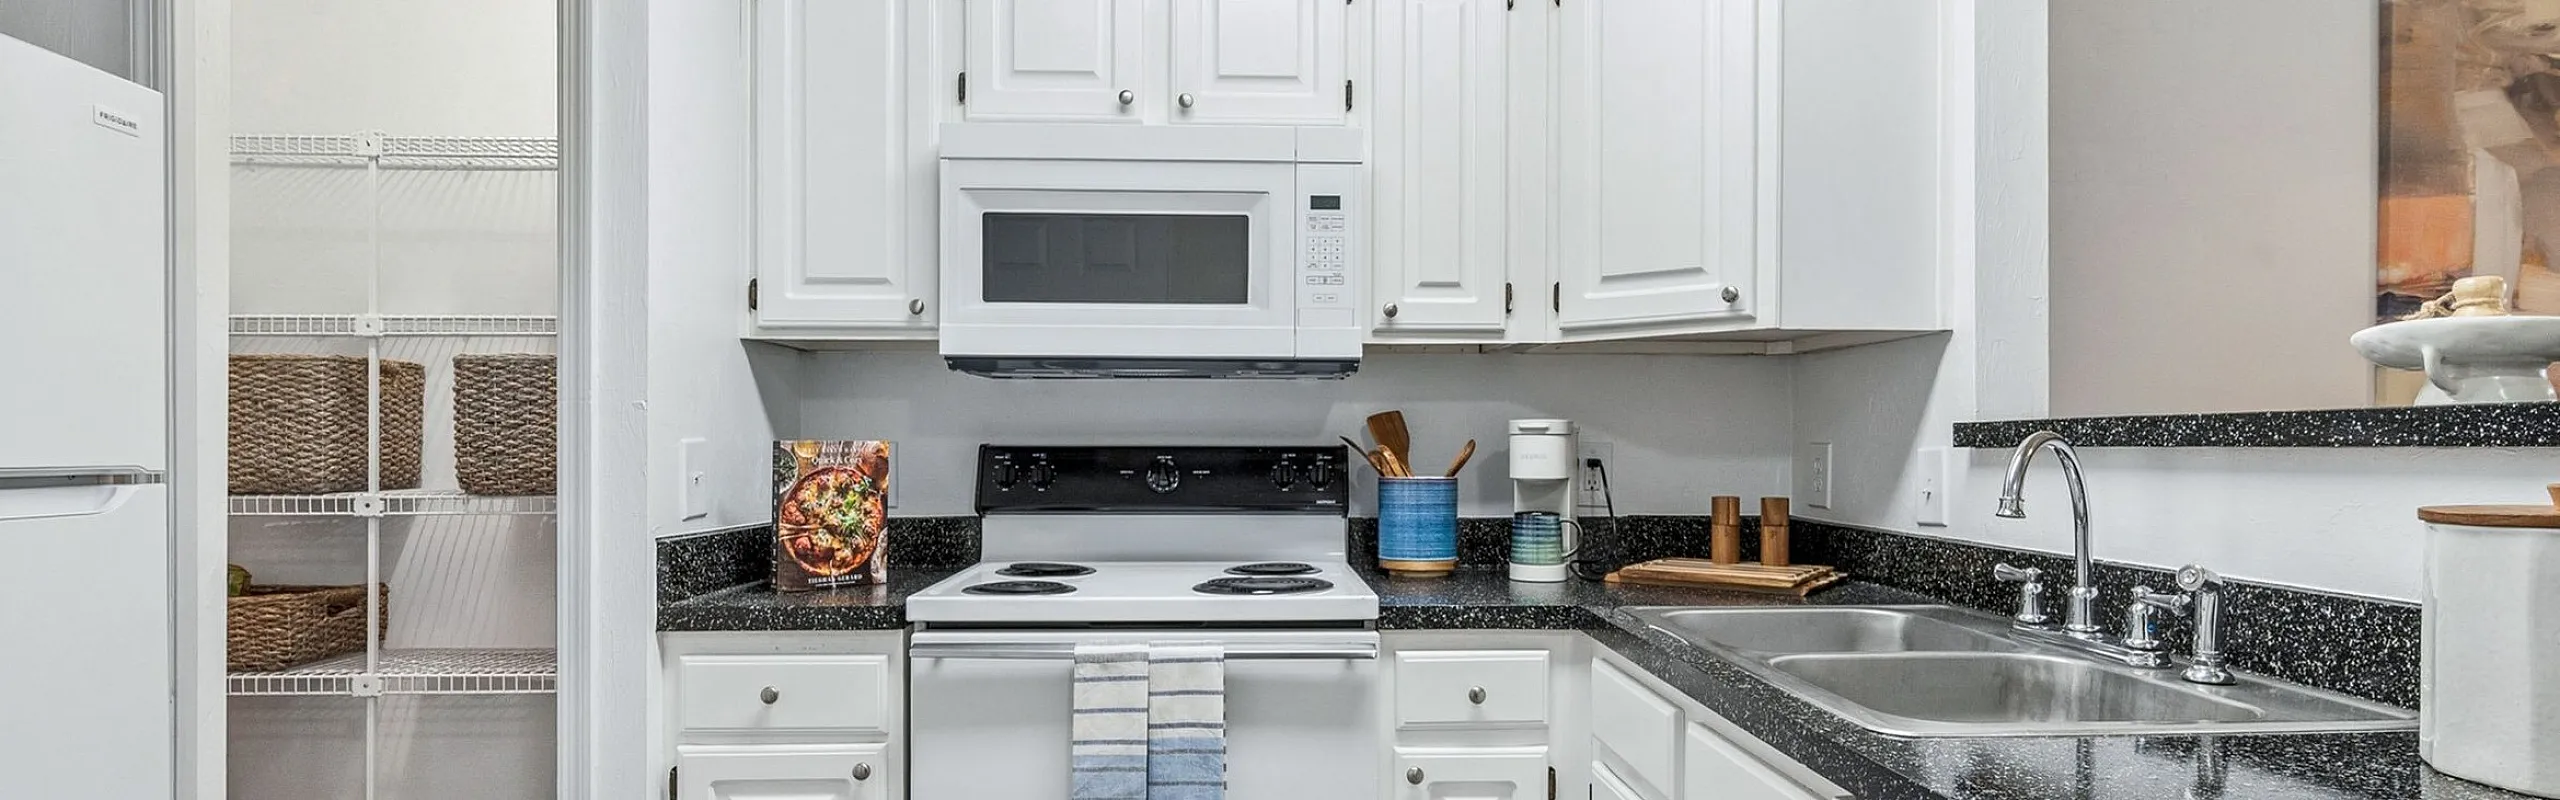
In addition to our standard 2 bedroom 2 bathroom features, this floor plan will include renovated features such as vinyl wood planked floors throughout the first floor, granite counter tops, stainless steel appliances, an updated furniture package option, as well as updated kitchen and bathroom cabinetry.
$1,010
Lease term: Annual (08/14/2027 - 07/31/2028)
2
Space Options Available
2/2
Beds/Baths
1,053
SqFt
Frequently Asked Questions
The 2-2up floor plan features 2 bedrooms and 2 bathrooms.
The 2-2up floor plan is approximately 1,053 square feet. Actual square footage may vary by unit.
Pet information is available for Museum Walk. Please refer to the property's pet policy page for full details on pet allowances and any applicable fees.